
Lori Beulah
REALTOR®, REALTOR®



BEDS2
BATHS2 full
SQUARE FEET1,362
MLS#5256222
STATUSActive
PROPERTY TYPEResidential - Condominium
SUBDIVISIONHickory Ridge Condo
SCHOOLMentor Exempted Village
Property Description
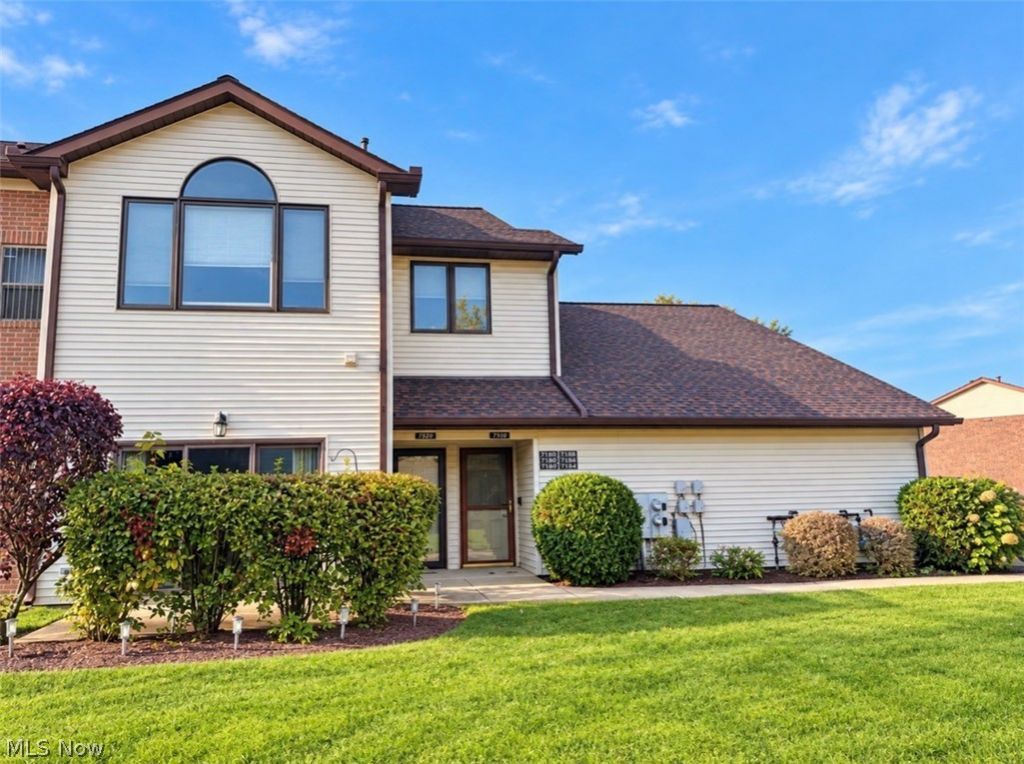
Cute, clean and ready for you! This ranch style condo has an open floor plan, large great room and bright 4 season room! Complete with an attached 1 car garage, 2 full baths, ample sized bedrooms and master br walk in closet! Best priced unit in complex with major costs having already been done; Hot water tank is only 3 years old, furnace and a/c unit replaced approx 5 years ago. Come check it out and say yes to the address w/ a low maint. lifestyle!
Property Features
Property Type: Residential - Condominium
Cooling: Central Air, Ceiling Fan(s)
Garage: 1 car attached
Heating: Forced Air, Gas
Home Style: Ranch
Roof Type: Asphalt, Fiberglass
Stories: 1.0
Taxes: $2,379 / year
Year Built: 1998
Amenities
Ceiling Fan(s)
Entrance Foyer
Open Floorplan
Vaulted Ceiling(s)
Feature Descriptions
Appliances: Microwave, Range, Refrigerator
Days on Site: 1
Exterior: Vinyl Siding
HOA: Yes
HOA Fee: 0/ Monthly
Laundry: In Unit
Parcel#: 10-A-028-Y-01-013-0
Parking: Attached, Garage
Pets Allowed: Yes
Sewer: Public Sewer
Water: Public
Room Sizes
Sunroom: N D x N D Level - First
Dining Room: N D x N D Level - First
Kitchen: N D x N D Level - First
Great Room: N D x N D Level - First
Local Schools
School District: Mentor Exempted Village
Listed By / Shown By
Listed By
Agency Name: RE/MAX Results
Agency Contact: eclispe19@aol.com, 440-223-4949
Shown By
Agent Name: Lori Beulah
Agent Phone: (330) 559-4773
Agency Title: Gonatas Real Estate

Estimate Your Payment
Estimated Payment
$ 638.77 per month $389.47 Principal & Interest $198.25 Property Tax $51.04 Homeowner's InsuranceChange Payment Information

Lori Beulah
Cell: (330) 559-4773
Email Me


Listing data compilation and photo(s) © 2026 - Multiple Listing Service, Inc. – All Rights Reserved
The photos may be altered, edited, enhanced or virtually staged.
Privacy Policy / DMCA Notice / ADA Accessibility


This site is hosted, designed and copyright
© 1994 - 2026 by
Delta Media Group, Inc. -- Patent Pending --
7190 Village Drive | MLS# 5256222
This condo located at 7190 Village Drive, Concord Township, OH 44060 is currently listed for sale with an asking price of $175,000. This property was built in 1998 and has 2 bedrooms and 2 full baths with 1362 sq. ft. Village Drive is located in the Hickory Ridge Condo subdivision within the Mentor Exempted Village school district. Search Hickory Ridge Condo real estate on loribeulah.gonatasrealestate.com today.