
Lori Beulah
REALTOR®, REALTOR®



BEDS3
BATHS2 full 1 partial
SQUARE FEET2,404
MLS#5251166
STATUSActive
PROPERTY TYPEResidential - Single Family
SUBDIVISIONFairway Pines Sub
SCHOOLRiverside Local
Property Description
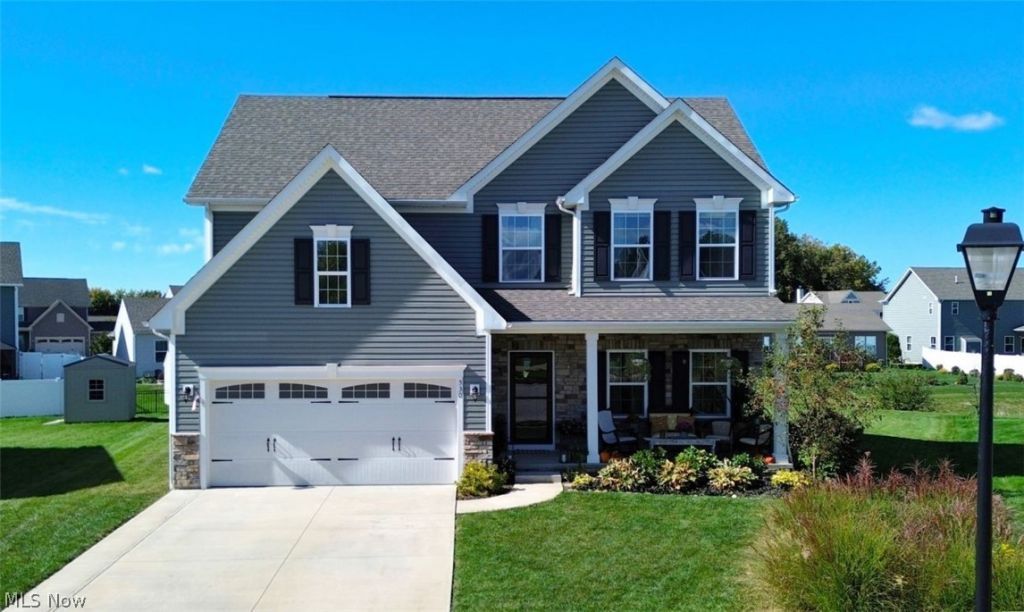
Welcome home to 530 Belglove Place, an exceptional stone-front colonial offering 2,400+ finished sq ft of immaculate living space, nestled on a quiet cul-de-sac. This well maintained property perfectly balances modern sophistication w/ the ultimate convenience of main-level living. From the welcoming, covered front porch to the exceptional development amenities-including a community pool & sidewalks-this home offers an ideal lifestyle close to shopping, freeways, & the beautiful shores of Lake Erie. Inside, the home welcomes you w/ warm neutral tones & an open & inviting layout w/ 9ft ceilings. Trendy lighting fixtures & ceiling fans throughout & modern LVT flooring in the foyer, 1/2 bath, & laundry rm add a chic, contemporary flair. The great room serves as a focal point, featuring a beautiful wood-burning stone fireplace & gorgeous new hardwood flooring. Flowing seamlessly from the great rm is the spectacular, large white kitchen designed for effortless entertaining & daily life. It boasts a huge center island w/ plenty of space to sit, meal prep & serve, walk-in pantry, & wood floors that stretch into the bright morning room. For those who work from home, the sellers thoughtfully enclosed the front room into a private office, complete w/ soundproof insulation & custom-made hardwood & glass sliding doors. Designed for true one-level living, the luxury primary en suite bedroom is conveniently located on the main floor. This private retreat features a gorgeous 10ft tray ceiling, walk-in closet, & spa-like bath equipped w/ dual vanity, relaxing soaking tub, & separate walk-in tiled shower. The main floor also hosts the dedicated laundry room for maximum accessibility. Upstairs, a versatile loft offers the perfect secondary living space. It sits alongside the remaining full bath & bedrooms, the larger of the two at 17x13 w/ a walk in closet. The full unfinished basement offers endless potential to add to your finished living space. Call me today for your private tour!
Property Features
Property Type: Residential - Single Family
Basement: Yes
Basement: Full, Storage Space, Unfinished, Sump Pump
Cooling: Central Air
Fireplaces: 1
Garage: 2 car attached
Heating: Forced Air, Gas
Home Style: Colonial
Lot Size: 0.24 Acres
Roof Type: Asphalt
Stories: 2.0
Taxes: $6,854 / year
Year Built: 2019
Amenities
Tray Ceiling(s)
Ceiling Fan(s)
Double Vanity
Entrance Foyer
Eat-in Kitchen
High Speed Internet
Kitchen Island
Laminate Counters
Primary Downstairs
Open Floorplan
Pantry
Recessed Lighting
Storage
Soaking Tub
Walk-In Closet(s)
Feature Descriptions
Appliances: Dryer, Dishwasher, Disposal, Microwave, Range, Refrigerator, Washer
Community Features: Common Grounds/Area, Lake, Pool
Days on Site: 2
Exterior: Asphalt, Concrete, Stone, Vinyl Siding
Fireplace: Family Room, Glass Doors, Great Room, Stone, Wood Burning
HOA: Yes
HOA Fee: 450/ Annually
Laundry: Main Level, Laundry Room, Laundry Tub, Sink
Lot: Back Yard, Cul-De-Sac, Front Yard, Landscaped
Parcel#: 11-B-036-C-00-031-0
Parking: Attached, Garage Faces Front, Garage, Garage Door Opener, Lighted, Water Available
Patio/Porch: Covered, Front Porch, Patio
Pool: Association, Fenced, Heated, In Ground, Community
Security: Smoke Detector(s)
Sewer: Public Sewer
Swimming Pool: Yes
View: Neighborhood
Water: Public
Window: Aluminum Frames, Blinds, Double Pane Windows, Screens, Shutters
Room Sizes
Laundry: 8 x 8 Level - First
Great Room: 21 x 16 Level - First
Bathroom: 8 x 8 Level - Second
Loft: 22 x 13 Level - Second
Primary Bathroom: 10 x 9 Level - First
Primary Bedroom: 15 x 13 Level - First
Office: 13 x 11 Level - First
Entry/ Foyer: 12 x 7 Level - First
Bedroom: 12 x 11 Level - Second
Kitchen: 21 x 13 Level - First
Bathroom: 6 x 5 Level - First
Bedroom: 17 x 13 Level - Second
Basement: 50 x 39 Level - Lower
Sitting Room: 13 x 11 Level - First
Pantry: 6 x 5 Level - First
Local Schools
School District: Riverside Local
Listed By / Shown By
Listed By
Agency Name: Keller Williams Greater Cleveland Northeast
Agency Contact: katekelly@kw.com, 440-867-8828
Shown By
Agent Name: Lori Beulah
Agent Phone: (330) 559-4773
Agency Title: Gonatas Real Estate

Estimate Your Payment
Estimated Payment
$ 1,628.40 per month $934.74 Principal & Interest $571.17 Property Tax $122.50 Homeowner's InsuranceChange Payment Information

Lori Beulah
Cell: (330) 559-4773
Email Me


Listing data compilation and photo(s) © 2026 - Multiple Listing Service, Inc. – All Rights Reserved
The photos may be altered, edited, enhanced or virtually staged.
Privacy Policy / DMCA Notice / ADA Accessibility


This site is hosted, designed and copyright
© 1994 - 2026 by
Delta Media Group, Inc. -- Patent Pending --
530 Belglove Place | MLS# 5251166
This single family home located at 530 Belglove Place, Painesville Township, OH 44077 is currently listed for sale with an asking price of $420,000. This property was built in 2019 and has 3 bedrooms and 2 full and 1 partial baths with 2404 sq. ft. Belglove Place is located in the Fairway Pines Sub subdivision within the Riverside Local school district. Search Fairway Pines Sub real estate on loribeulah.gonatasrealestate.com today.