
Lori Beulah
REALTOR®, REALTOR®



BEDS3
BATHS2 full
SQUARE FEET1,306
MLS#5255144
STATUSActive
PROPERTY TYPEResidential - Single Family
SUBDIVISIONParsons
SCHOOLAshtabula Area City
Property Description
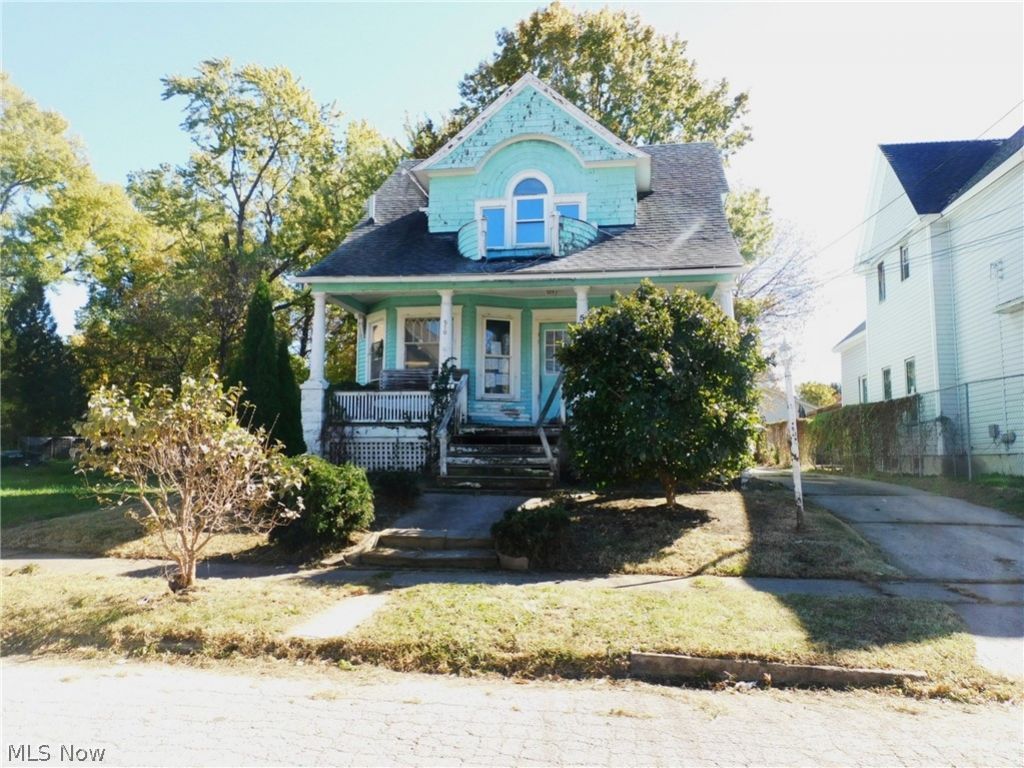
This spacious home offers 3 bedrooms and 2 full bathrooms, along with a generous kitchen, a large, airy living room, and a formal dining room ideal for everyday living and entertaining. Natural woodwork adds character and warmth throughout the home. Enjoy the inviting open front porch, perfect for relaxing outdoors, and a backyard with a detached two-car garage offering convenient parking and additional storage. A full, unfinished basement provides extra storage space and potential for future use. Conveniently located approximately 2-3 miles from the Lake Erie shoreline docks and beaches, Historical W 5th street full of shopping and entertainment and approximately 4-5 miles from I-90 access, and wineries and many other beautiful Ashtabula County hot spots! this property offers a combination of classic character, spacious living areas, and convenient access to local amenities and regional travel routes.-
Property Features
Property Type: Residential - Single Family
Basement: Yes
Basement: Full
Cooling: None
Garage: 2
Heating: Baseboard, Forced Air, Gas
Home Style: Colonial
Lot Size: 0.14 Acres
Roof Type: Asphalt, Fiberglass
Stories: 2.0
Taxes: $1,048 / year
Year Built: 1910
Feature Descriptions
Days on Site: 4
Exterior: Frame
Fencing: Back Yard
Parcel#: 052170010700
Parking: Driveway, Detached, Garage
Sewer: Public Sewer
View: Neighborhood
Water: Public
Local Schools
School District: Ashtabula Area City
Listed By / Shown By
Listed By
Agency Name: Gillespie Realty, LLC
Agency Contact: 440-998-0488, jdorsten@yahoo.com
Shown By
Agent Name: Lori Beulah
Agent Phone: (330) 559-4773
Agency Title: Gonatas Real Estate

Estimate Your Payment
Estimated Payment
$ 187.77 per month $88.80 Principal & Interest $87.33 Property Tax $11.64 Homeowner's InsuranceChange Payment Information

Lori Beulah
Cell: (330) 559-4773
Email Me


Listing data compilation and photo(s) © 2026 - Multiple Listing Service, Inc. – All Rights Reserved
The photos may be altered, edited, enhanced or virtually staged.
Privacy Policy / DMCA Notice / ADA Accessibility


This site is hosted, designed and copyright
© 1994 - 2026 by
Delta Media Group, Inc. -- Patent Pending --
510 W 40th Street | MLS# 5255144
This single family home located at 510 W 40th Street, Ashtabula, OH 44004 is currently listed for sale with an asking price of $39,900. This property was built in 1910 and has 3 bedrooms and 2 full baths with 1306 sq. ft. W 40th Street is located in the Parsons subdivision within the Ashtabula Area City school district. Search Parsons real estate on loribeulah.gonatasrealestate.com today.