
Lori Beulah
REALTOR®, REALTOR®



BEDS3
BATHS2 full
SQUARE FEET1,275
MLS#5256587
STATUSActive
PROPERTY TYPEResidential - Single Family
SUBDIVISIONVillage Green
SCHOOLTallmadge City
Property Description
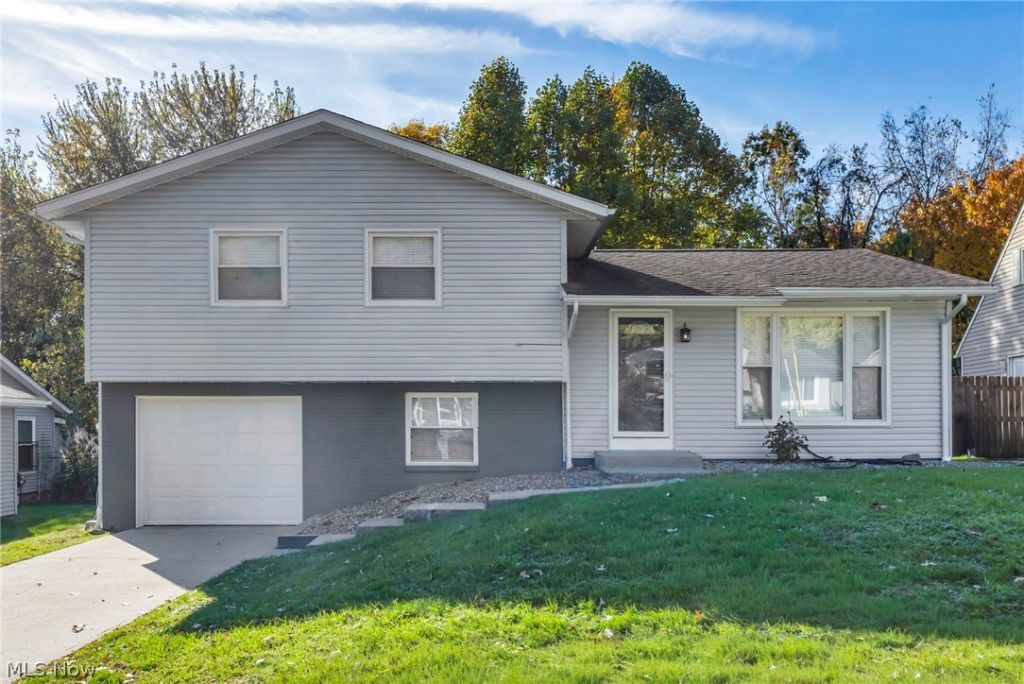
Beautifully updated 3-bedroom, 2-bath split-level home in Tallmadge, Ohio! The updated kitchen features an abundance of cabinet and counter space, quartz countertops, a stylish backsplash, newer appliances, and a center island, making it perfect for everyday living and entertaining. Enjoy modern updates throughout, including vinyl siding, LVP flooring, updated interior doors and trim, refreshed lighting, a new deck, and exterior French doors leading to the outdoor living space. Both bathrooms have been updated, with new vanities, countertops, fixtures, and toilets, along with a new master shower and door. The main bathroom received additional updates in 2023, including a new tub, shower surround, and fixtures. Major improvements include a new electrical panel in 2005, furnace in 2007, roof replacement in 2009, and air conditioner in 2022. With extensive updates throughout, this move-in-ready home offers comfort, functionality, and modern style in a desirable Tallmadge location!
Property Features
Property Type: Residential - Single Family
Basement: Yes
Basement: Full, Partially Finished
Cooling: Central Air
Garage: 1
Heating: Forced Air, Gas
Home Style: Split Level
Lot Size: 0.23 Acres
Roof Type: Asphalt, Fiberglass
Stories: 2.0
Taxes: $3,004 / year
Year Built: 1962
Amenities
Fire Pit
Feature Descriptions
Exterior: Aluminum Siding, Vinyl Siding
Fireplace: None
Laundry: In Basement
Parcel#: 6002170
Parking: Driveway, Paved
Patio/Porch: Deck
Sewer: Public Sewer
Water: Public
Local Schools
School District: Tallmadge City
Listed By / Shown By
Listed By
Agency Name: Keller Williams Chervenic Rlty
Agency Contact: UdayaDhimal@kw.com, 330-903-6006
Shown By
Agent Name: Lori Beulah
Agent Phone: (330) 559-4773
Agency Title: Gonatas Real Estate

Estimate Your Payment
Estimated Payment
$ 967.74 per month $634.29 Principal & Interest $250.33 Property Tax $83.13 Homeowner's InsuranceChange Payment Information

Lori Beulah
Cell: (330) 559-4773
Email Me


Listing data compilation and photo(s) © 2026 - Multiple Listing Service, Inc. – All Rights Reserved
The photos may be altered, edited, enhanced or virtually staged.
Privacy Policy / DMCA Notice / ADA Accessibility


This site is hosted, designed and copyright
© 1994 - 2026 by
Delta Media Group, Inc. -- Patent Pending --
510 Tammery Drive | MLS# 5256587
This single family home located at 510 Tammery Drive, Tallmadge, OH 44278 is currently listed for sale with an asking price of $285,000. This property was built in 1962 and has 3 bedrooms and 2 full baths with 1275 sq. ft. Tammery Drive is located in the Village Green subdivision within the Tallmadge City school district. Search Village Green real estate on loribeulah.gonatasrealestate.com today.