
Lori Beulah
REALTOR®, REALTOR®



BEDS4
BATHS2 full 1 partial
SQUARE FEET2,403
MLS#5255844
STATUSActive
PROPERTY TYPEResidential - Single Family
SUBDIVISIONEncore at Heisley PArk
SCHOOLRiverside Local
Property Description
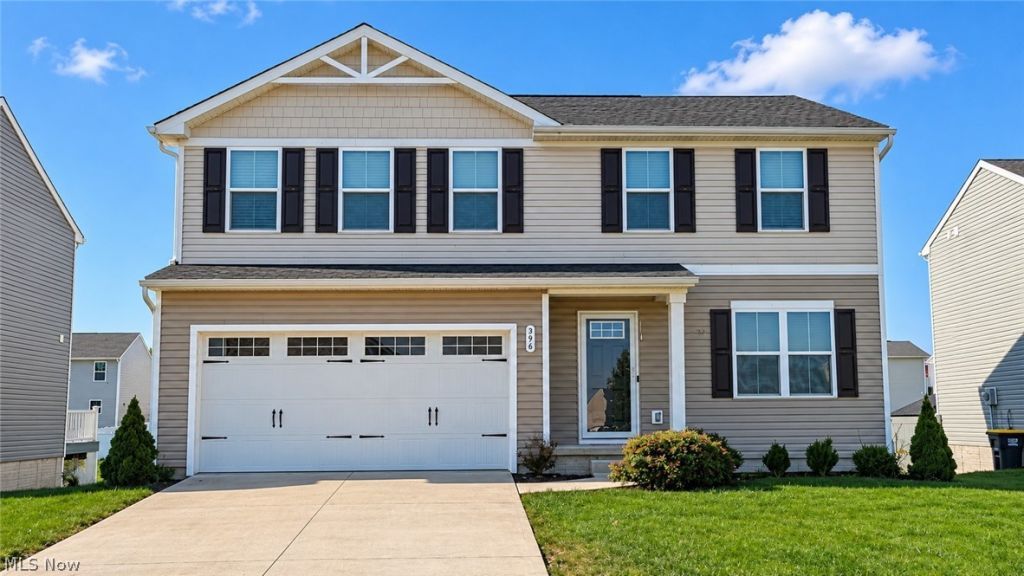
Open living spaces, inviting finishes, and pond views welcome you to 396 Regina Drive in Painesville Township's Encore at Heisley Park. Built in 2022, this four-bedroom, two-and-a-half-bath colonial offers approximately 1,900 square feet of living space and an attached two-car garage. The kitchen features white cabinetry, stainless steel appliances, a tile backsplash, and a generous island with seating-the natural gathering spot for morning coffee or conversation while preparing dinner. The adjoining living area features recessed lighting, wood-look flooring, and a rich accent wall that brings warmth and personality to the open layout. Upstairs, the primary suite includes a private bath with a double vanity and glass-enclosed shower. Three additional bedrooms provide flexibility for guests, work, or hobbies. A full unfinished basement offers storage and possibilities for future living space. Outside, enjoy an open backyard with views of the neighborhood pond. Convenient access to Route 2 rounds out this home's blend of comfort, space, and location.
Property Features
Property Type: Residential - Single Family
Basement: Yes
Basement: Full, Unfinished
Cooling: Central Air
Garage: 2 car attached
Heating: Forced Air, Gas
Home Style: Colonial
Lot Size: 0.18 Acres
Roof Type: Asphalt, Fiberglass
Stories: 2.0
Taxes: $5,311 / year
Year Built: 2022
Feature Descriptions
Days on Site: 1
Exterior: Vinyl Siding
HOA: Yes
HOA Fee: 300/ Annually
Parcel#: 35-A-001-A-00-135-0
Parking: Attached, Garage, Garage Door Opener, Paved
Sewer: Public Sewer
Water: Public
Local Schools
School District: Riverside Local
Listed By / Shown By
Listed By
Agency Name: Realty Revolution, Inc.
Agency Contact: 440-315-1206, dwalkush@gmail.com
Shown By
Agent Name: Lori Beulah
Agent Phone: (330) 559-4773
Agency Title: Gonatas Real Estate

Estimate Your Payment
Estimated Payment
$ 1,298.44 per month $756.69 Principal & Interest $442.58 Property Tax $99.17 Homeowner's InsuranceChange Payment Information

Lori Beulah
Cell: (330) 559-4773
Email Me


Listing data compilation and photo(s) © 2026 - Multiple Listing Service, Inc. – All Rights Reserved
The photos may be altered, edited, enhanced or virtually staged.
Privacy Policy / DMCA Notice / ADA Accessibility


This site is hosted, designed and copyright
© 1994 - 2026 by
Delta Media Group, Inc. -- Patent Pending --
396 Regina Drive | MLS# 5255844
This single family home located at 396 Regina Drive, Painesville Township, OH 44077 is currently listed for sale with an asking price of $340,000. This property was built in 2022 and has 4 bedrooms and 2 full and 1 partial baths with 2403 sq. ft. Regina Drive is located in the Encore at Heisley PArk subdivision within the Riverside Local school district. Search Encore At Heisley PArk real estate on loribeulah.gonatasrealestate.com today.