
Lori Beulah
REALTOR®, REALTOR®



BEDS4
BATHS2 full
SQUARE FEET2,154
MLS#5254260
STATUSActive
PROPERTY TYPEMulti Unit - Multiple
SUBDIVISIONAndrew Schells Sub #2
SCHOOLCleveland Municipal - 1809
Property Description
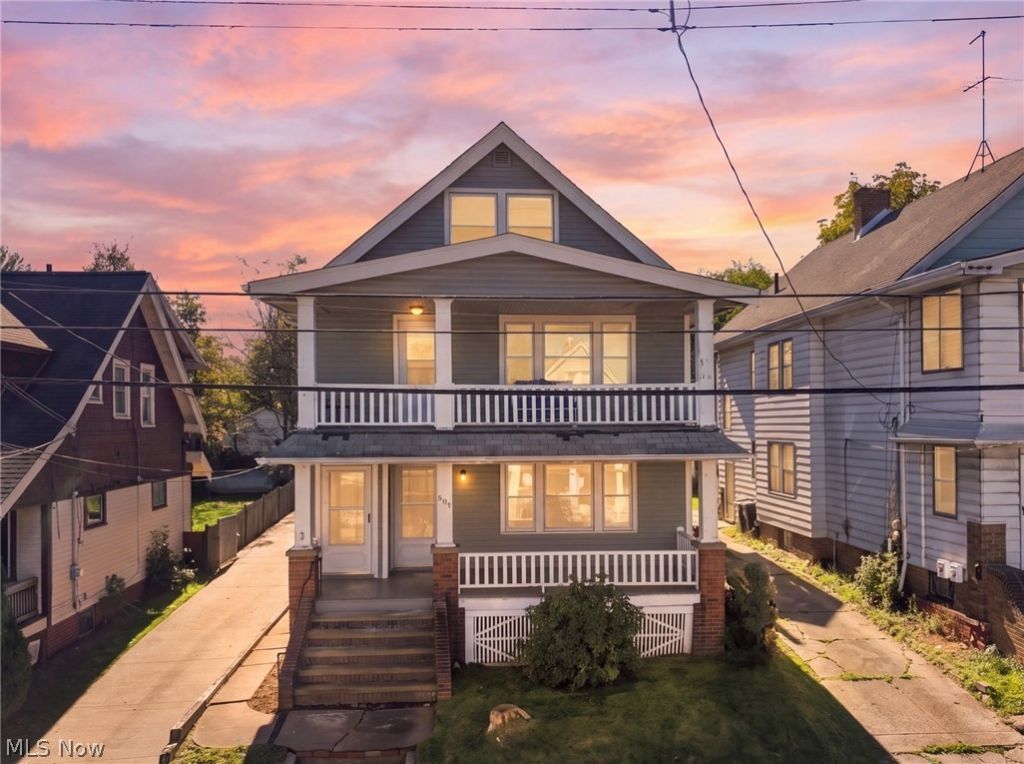
Discover the possibilities in this charming Old Brooklyn duplex, where classic architectural details meet versatile living spaces. Each unit offers 2 bedrooms and 1 full bath, beautiful woodwork, hardwood floors, and a fireplace. The first-floor unit features central air, a welcoming front porch, and a rear deck with hot tub. The second-floor unit offers front and back porches and individual A/C units. A standout feature is the finished third-floor bonus room with A/C and a wood-burning stove, offering additional flexible space. The basement square footage is 1,056 and provides ample storage, while the fenced backyard, detached 2-car garage, and driveway parking add everyday convenience. Lot size is 40 x 115. Whether you're expanding your investment portfolio or exploring owner-occupancy, this distinctive property offers character, flexibility, and opportunity in a sought-after neighborhood!
Property Features
Property Type: Multi Unit - Multiple
Basement: Yes
Basement: Common Basement
Cooling: Central Air, Ceiling Fan(s), None
Garage: 2
Heating: Forced Air, Gas
Lot Size: 0.11 Acres
Roof Type: Asphalt, Fiberglass
Stories: 2.0
Taxes: $2,676 / year
Year Built: 1924
Feature Descriptions
Appliances: Dryer, Dishwasher, Microwave, Range, Refrigerator, Washer
Days on Site: 4
Exterior: Vinyl Siding
Fencing: Chain Link, Full
Laundry: In Basement
Parcel#: 011-11-005
Parking: Driveway, On Street
Sewer: Public Sewer
Spa: Yes
Spa: Hot Tub
Water: Public
Local Schools
School District: Cleveland Municipal - 1809
Listed By / Shown By
Listed By
Agency Name: RE/MAX Above & Beyond
Agency Contact: ohiorealtordtru25@gmail.com, 216-695-0318
Shown By
Agent Name: Lori Beulah
Agent Phone: (330) 559-4773
Agency Title: Gonatas Real Estate

Estimate Your Payment
Estimated Payment
$ 787.87 per month $499.42 Principal & Interest $223.00 Property Tax $65.45 Homeowner's InsuranceChange Payment Information

Lori Beulah
Cell: (330) 559-4773
Email Me


Listing data compilation and photo(s) © 2026 - Multiple Listing Service, Inc. – All Rights Reserved
The photos may be altered, edited, enhanced or virtually staged.
Privacy Policy / DMCA Notice / ADA Accessibility


This site is hosted, designed and copyright
© 1994 - 2026 by
Delta Media Group, Inc. -- Patent Pending --
2417 Tampa Avenue | MLS# 5254260
This multi-family property located at 2417 Tampa Avenue, Cleveland, OH 44109 is currently listed for sale with an asking price of $224,400. Tampa Avenue is located within the Cleveland Municipal - 1809 school district. Search Cleveland real estate on loribeulah.gonatasrealestate.com today.