
Lori Beulah
REALTOR®, REALTOR®



BEDS2
BATHS1 full
SQUARE FEET840
MLS#5255819
STATUSActive
PROPERTY TYPEResidential - Condominium
SUBDIVISIONPembrooke Condo
SCHOOLSalem City
Property Description
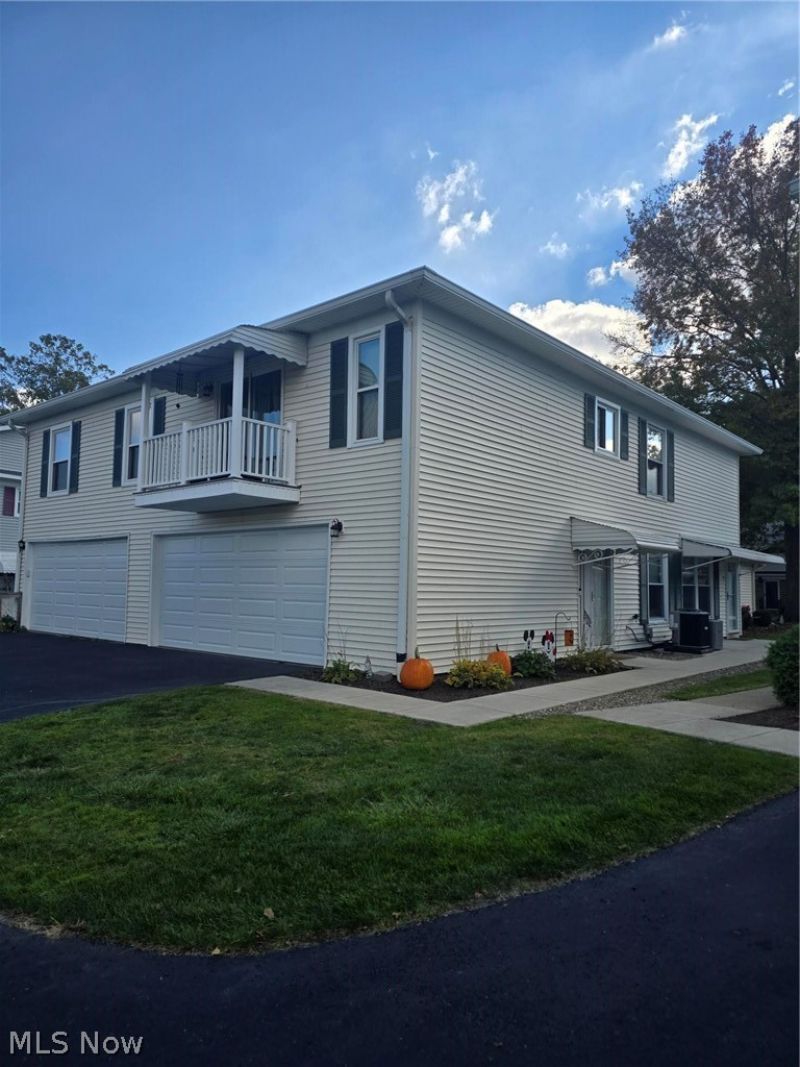
Wonderful end-unit 2nd level condo in a prime, highly convenient location! This move-in ready home features a brand-new HVAC system (installed November 2025), a beautifully updated newer bathroom, and an attached one-car garage with direct inside entrance access. The garage also offers plenty of extra storage space. Enjoy outdoor relaxation on the nice, covered balcony, and take advantage of the fantastic community amenities, including a swimming pool and clubhouse. Perfect for low maintenance living close to everything!
Property Features
Property Type: Residential - Condominium
Basement: None
Cooling: Central Air
Garage: 1
Heating: Forced Air, Gas
Lot Size: 1.00 Acres
Roof Type: Asphalt, Fiberglass
Stories: 1.0
Taxes: $1,043 / year
Year Built: 1972
Amenities
Balcony
Feature Descriptions
Appliances: Cooktop, Dryer, Microwave, Refrigerator, Washer
Community Features: Clubhouse, Playground, Pool, Sidewalks
Days on Site: 4
Exterior: Aluminum Siding
HOA: Yes
HOA Fee: 225/ Monthly
Laundry: In Hall
Lot: Close to Clubhouse
Parcel#: 50-03772.000
Parking: Direct Access
Patio/Porch: Covered, Balcony
Pets Allowed: Size Limit
Pool: Association, Community
Security: Smoke Detector(s)
Sewer: Public Sewer
Swimming Pool: Yes
Water: Public
Window: Blinds, Double Pane Windows
Local Schools
School District: Salem City
Listed By / Shown By
Listed By
Agency Name: Keller Williams Chervenic Rlty
Agency Contact: nickkleon@kw.com, 234-567-5564
Shown By
Agent Name: Lori Beulah
Agent Phone: (330) 559-4773
Agency Title: Gonatas Real Estate

Estimate Your Payment
Estimated Payment
$ 401.32 per month $277.97 Principal & Interest $86.92 Property Tax $36.43 Homeowner's InsuranceChange Payment Information

Lori Beulah
Cell: (330) 559-4773
Email Me


Listing data compilation and photo(s) © 2026 - Multiple Listing Service, Inc. – All Rights Reserved
The photos may be altered, edited, enhanced or virtually staged.
Privacy Policy / DMCA Notice / ADA Accessibility


This site is hosted, designed and copyright
© 1994 - 2026 by
Delta Media Group, Inc. -- Patent Pending --
1286 Pembrooke Drive, Unit D | MLS# 5255819
This condo located at 1286 Pembrooke Drive, Unit D, Salem, OH 44460 is currently listed for sale with an asking price of $124,900. This property was built in 1972 and has 2 bedrooms and 1 full baths with 840 sq. ft. Pembrooke Drive, Unit D is located in the Pembrooke Condo subdivision within the Salem City school district. Search Pembrooke Condo real estate on loribeulah.gonatasrealestate.com today.