
Lori Beulah
REALTOR®, REALTOR®



BEDS2
BATHS1 full 1 partial
SQUARE FEET1,326
MLS#5256788
STATUSActive
PROPERTY TYPEResidential - Condominium
SUBDIVISIONParkside At Eastwood
SCHOOLTallmadge City
Property Description
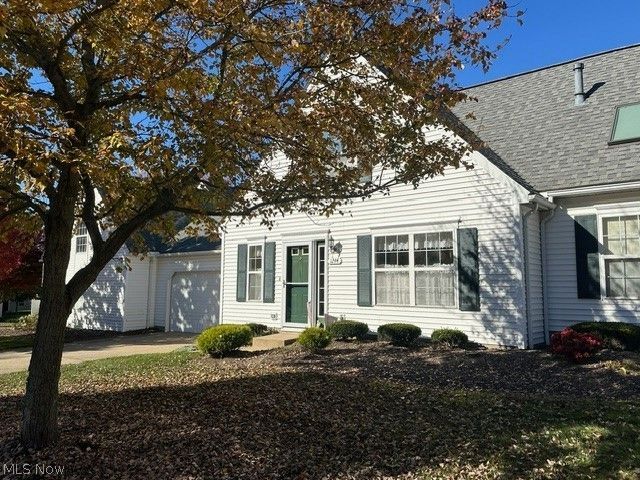
Welcome to this inviting 2-bedroom, 1.5-bath condo offering approximately 1326 square feet of comfortable living space. Well cared for and ready for its next owner, this home features new carpeting both bedrooms, a functional layout, and a convenient first floor laundry room. The kitchen and bathrooms have been maintained with care, providing an opportunity to move right in or personalize the spaces to match your own style. Sliding glass doors open to a rear patio, creating a welcoming spot to enjoy your morning coffee or relax outdoors. Attached 2-car garage parking adds convenience, while the maintenance fees covers lawn care, snow removal, sewer, garbage and recycling. This low maintenance home truly makes life easier. Conveniently located in Tallmadge near shopping, dining, parks, and major roadways, this condo is an excellent opportunity for first time buyers, downsizes, or anyone seeking a simpler lifestyle. Come and see the possibilities and make this condo your own.
Property Features
Property Type: Residential - Condominium
Basement: None
Cooling: Central Air
Garage: 2
Heating: Forced Air, Gas
Home Style: Cape Cod
Lot Size: 1,326
Roof Type: Asphalt, Shingle
Stories: 2.0
Taxes: $2,271 / year
Year Built: 1999
Amenities
Entrance Foyer
Eat-in Kitchen
His and Hers Closets
Laminate Counters
Multiple Closets
Pantry
None
Feature Descriptions
Appliances: Dishwasher, Disposal, Microwave, Range, Refrigerator
Community Features: None
Exterior: Frame, Concrete, Vinyl Siding
Fencing: None
HOA Fee: 0
Laundry: Washer Hookup, Electric Dryer Hookup, Main Level, Laundry Room
Lot: Landscaped
Parcel#: 6008536
Parking: Concrete, Driveway, Garage Faces Front, Garage, Garage Door Opener
Patio/Porch: Patio
Pets Allowed: Yes
Security: Smoke Detector(s)
Sewer: Public Sewer
View: Neighborhood
Water: Public
Window: Double Pane Windows, Drapes, Screens
Room Sizes
Entry/ Foyer: N D x N D Level - First
Primary Bedroom: 13 x 13 Level - Second
Bedroom: 12 x 11 Level - Second
Dining Room: 10 x 12 Level - First
Eat-in Kitchen: N D x N D Level - First
Laundry: 6 x 10 Level - First
Living Room: 15 x 14 Level - First
Local Schools
School District: Tallmadge City
Listed By / Shown By
Listed By
Agency Name: Berkshire Hathaway HomeServices Simon & Salhany Realty
Agency Contact: 330-929-0707, simonsalhanysold@gmail.com
Shown By
Agent Name: Lori Beulah
Agent Phone: (330) 559-4773
Agency Title: Gonatas Real Estate

Estimate Your Payment
Estimated Payment
$ 717.87 per month $467.37 Principal & Interest $189.25 Property Tax $61.25 Homeowner's InsuranceChange Payment Information

Lori Beulah
Cell: (330) 559-4773
Email Me


Listing data compilation and photo(s) © 2026 - Multiple Listing Service, Inc. – All Rights Reserved
The photos may be altered, edited, enhanced or virtually staged.
Privacy Policy / DMCA Notice / ADA Accessibility


This site is hosted, designed and copyright
© 1994 - 2026 by
Delta Media Group, Inc. -- Patent Pending --
1244 Village Parkway | MLS# 5256788
This condo located at 1244 Village Parkway, Tallmadge, OH 44278 is currently listed for sale with an asking price of $210,000. This property was built in 1999 and has 2 bedrooms and 1 full and 1 partial baths with 1326 sq. ft. Village Parkway is located in the Parkside At Eastwood subdivision within the Tallmadge City school district. Search Parkside At Eastwood real estate on loribeulah.gonatasrealestate.com today.